Kitchen Remodeling
Layouts, cabinetry, and lighting engineered for daily life — not showroom theatrics.
ExploreKitchen · Bath · Basement · Whole house
8:28 builds premium kitchens, bathrooms, basements, and whole-house remodels — fixed-scope craftsmanship from consult to final walkthrough.
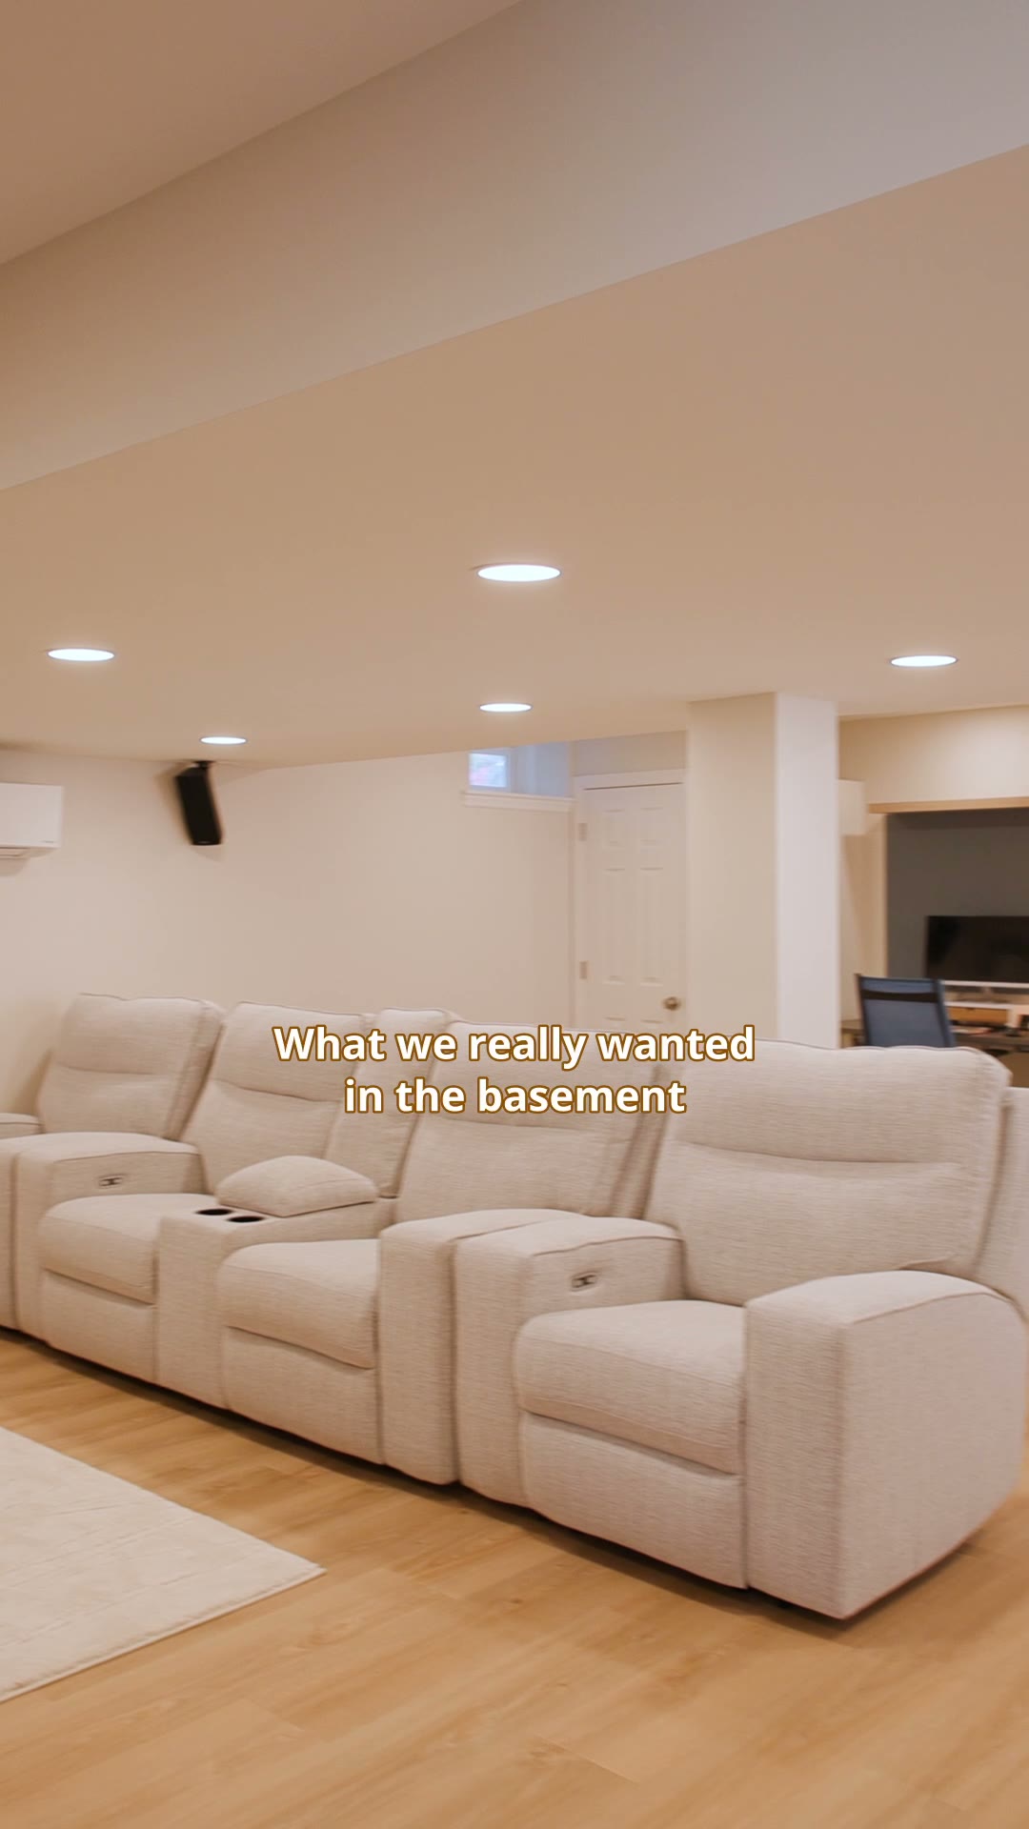
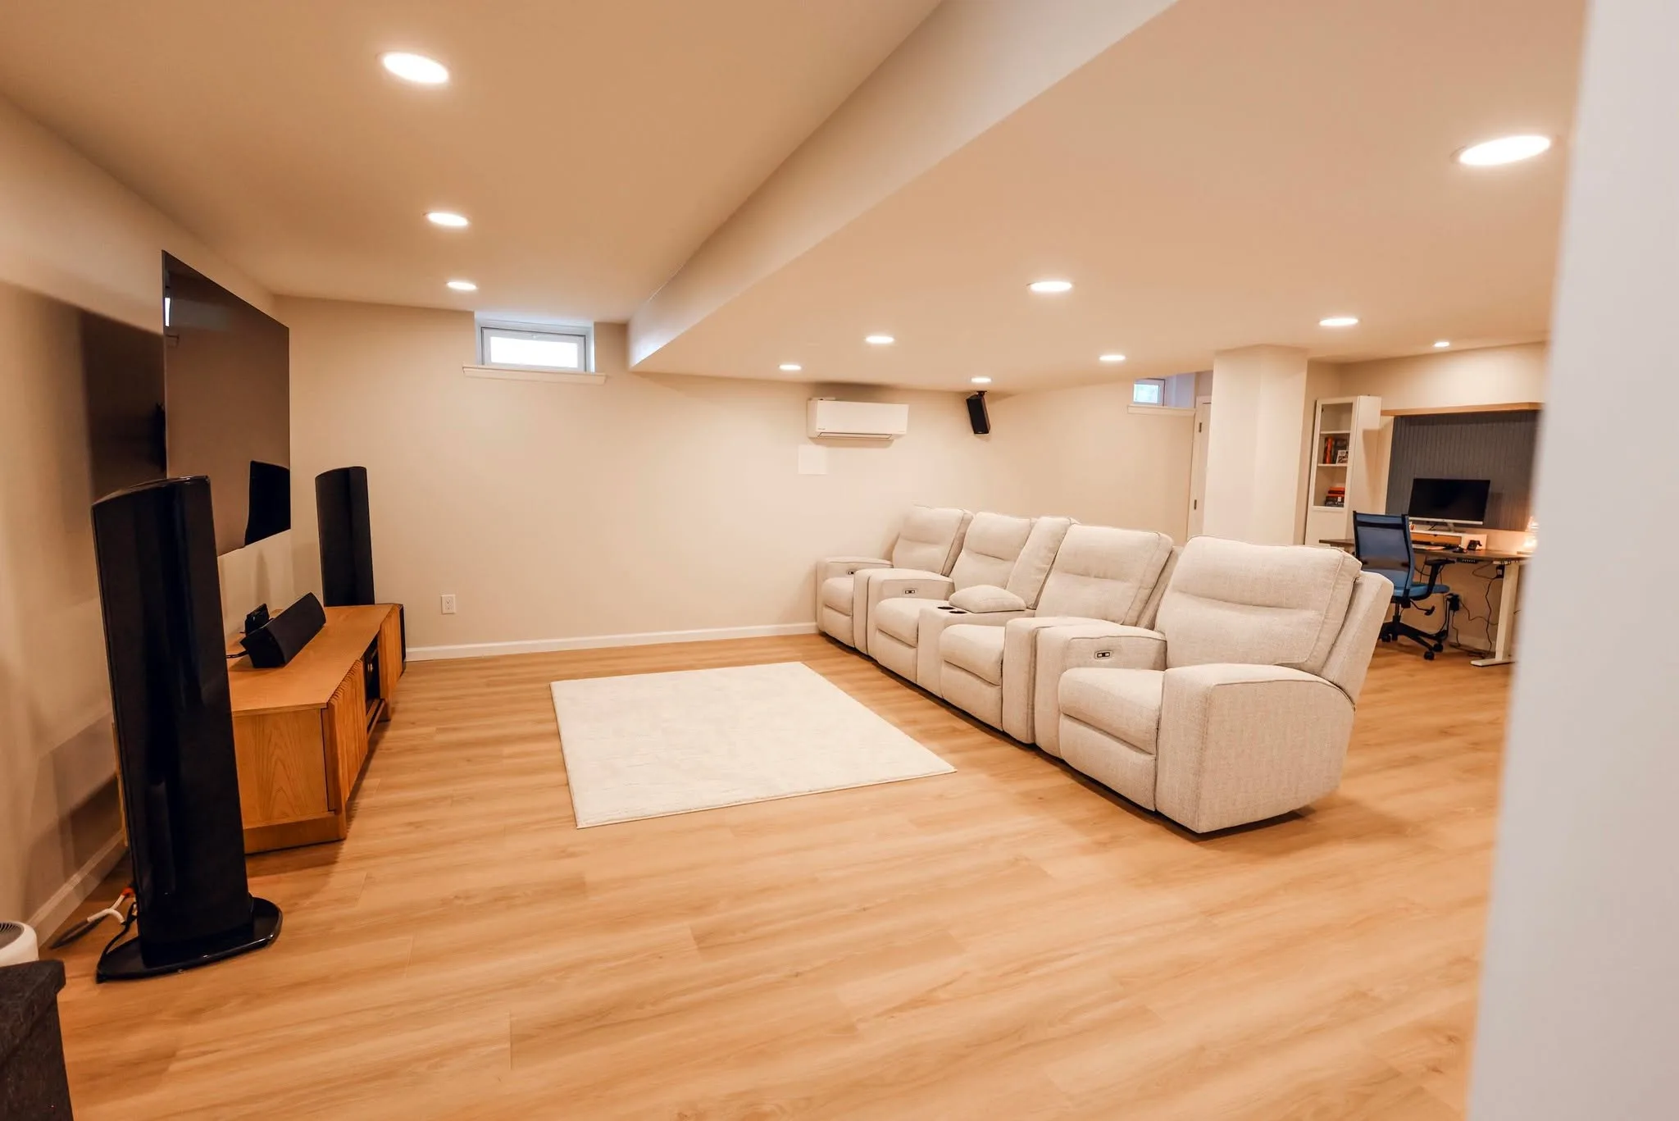
Bare basement to full living suite
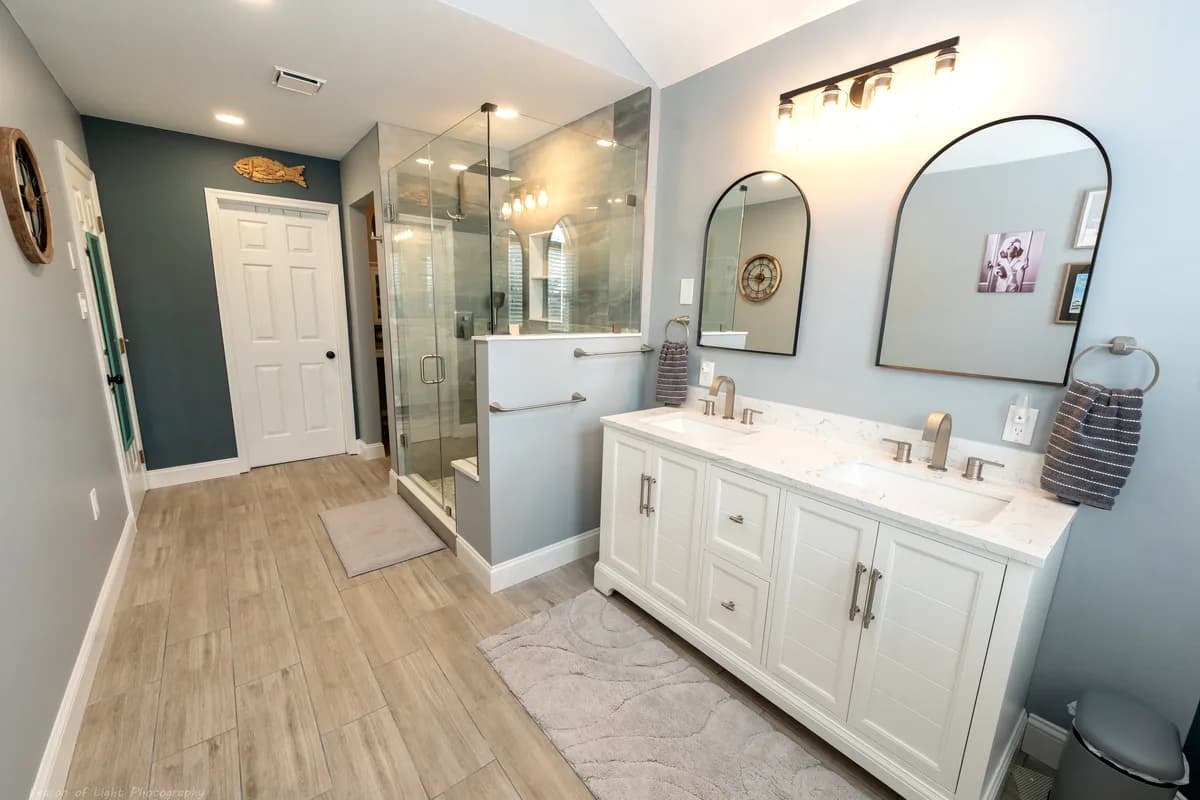
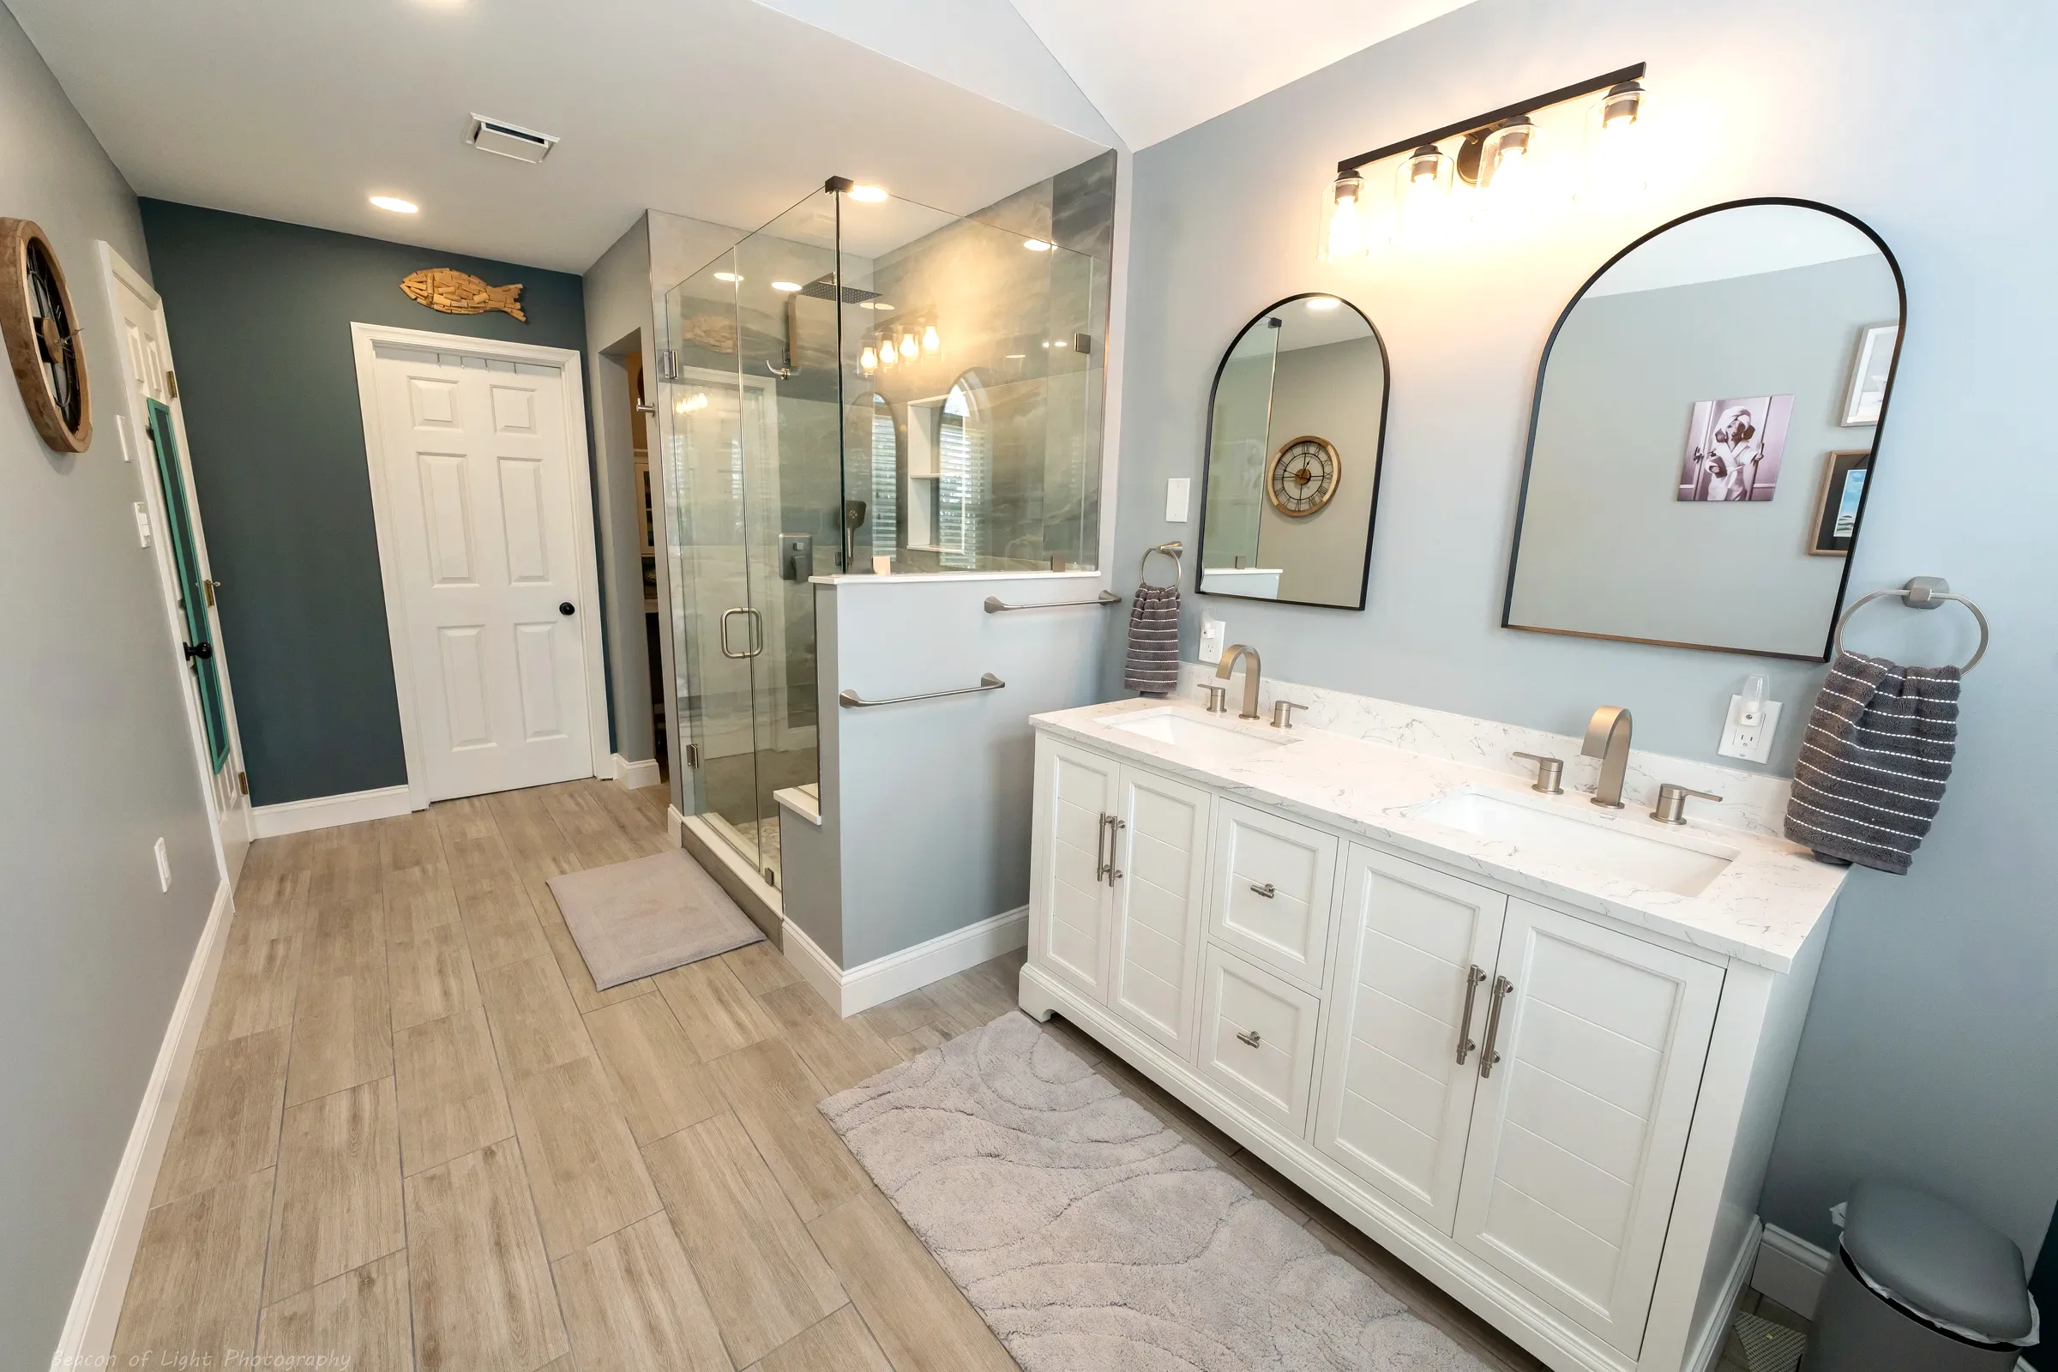
Dated master bath to calm spa suite
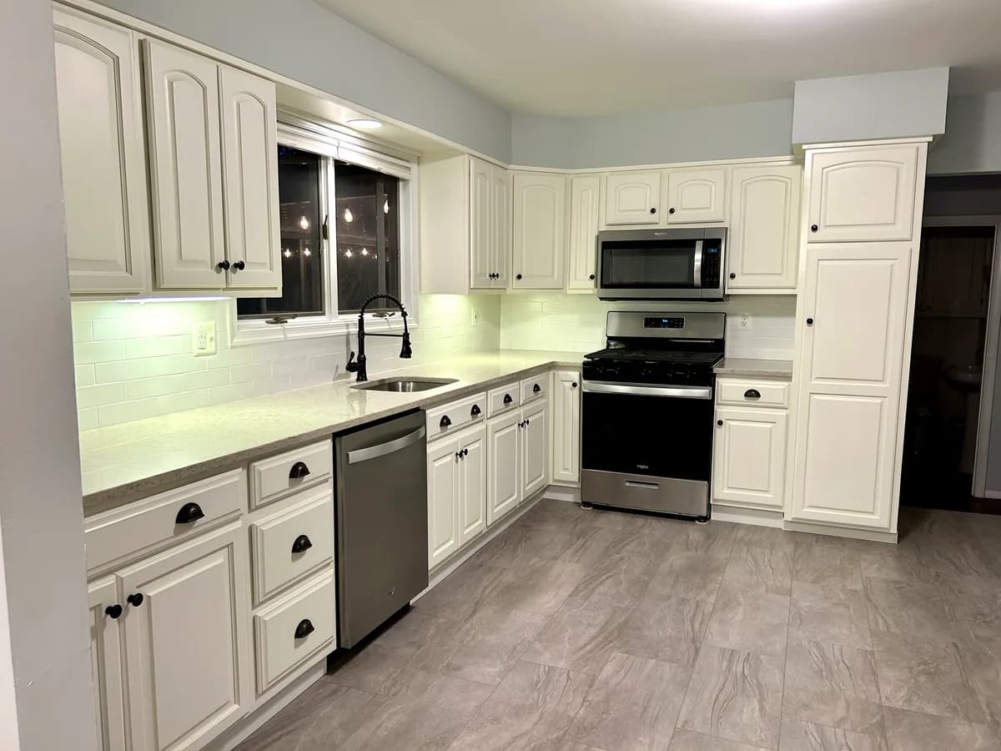
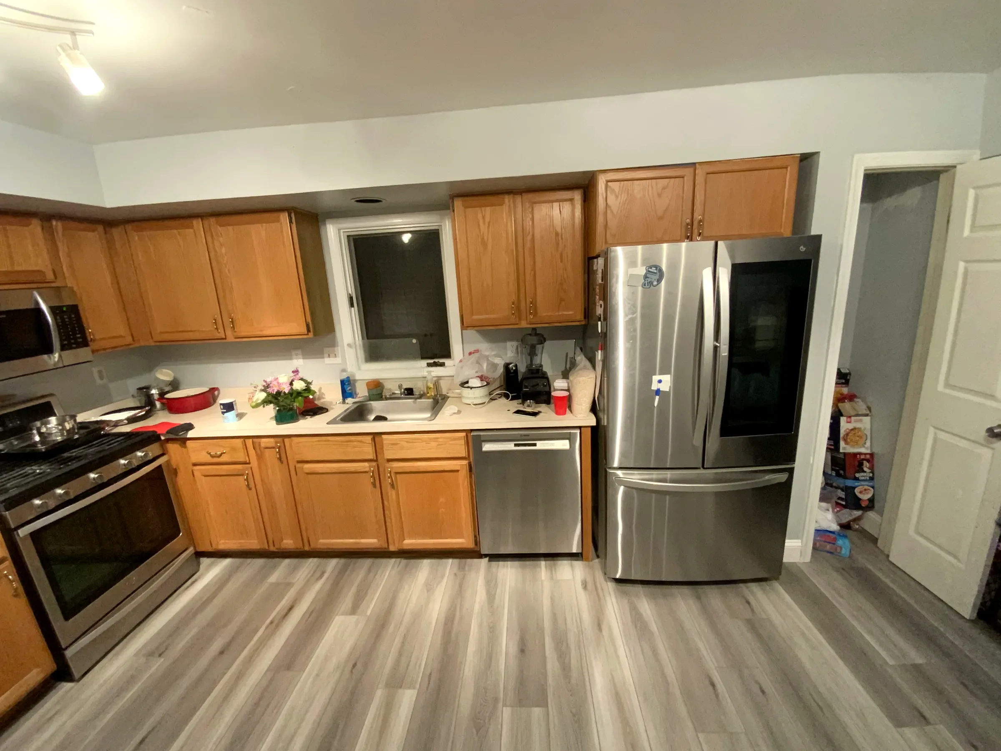
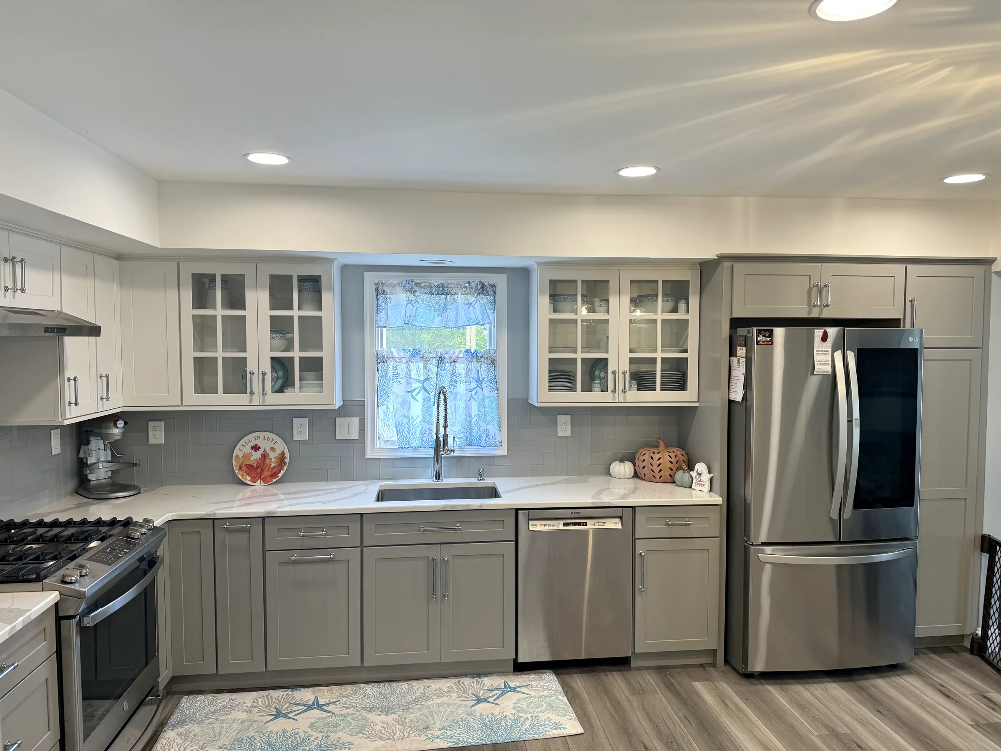
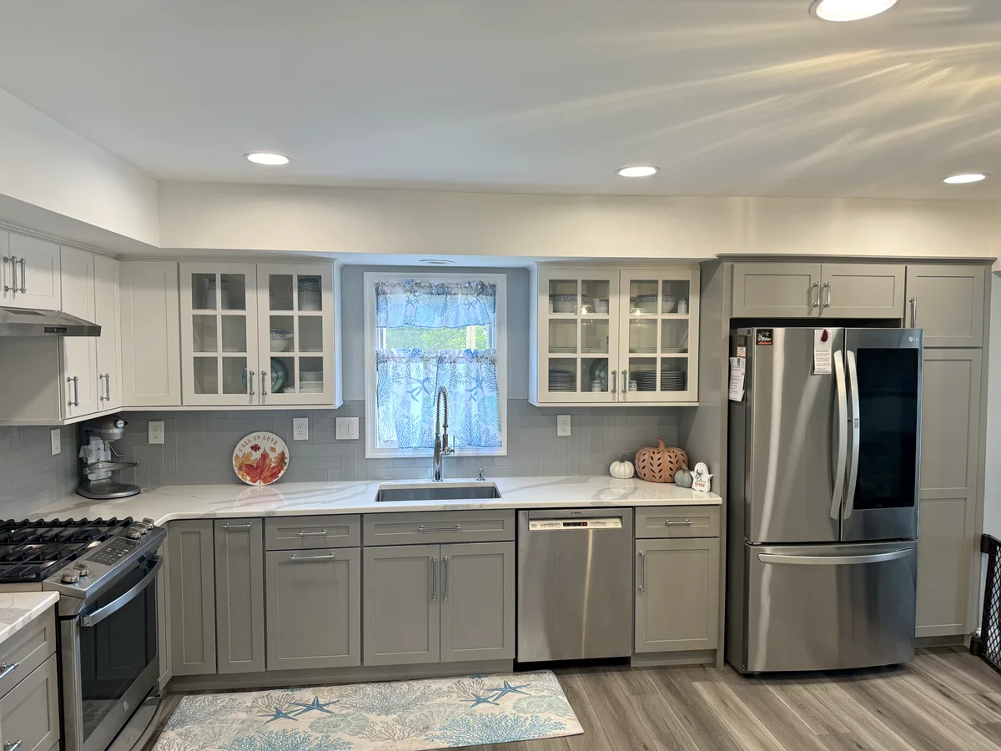
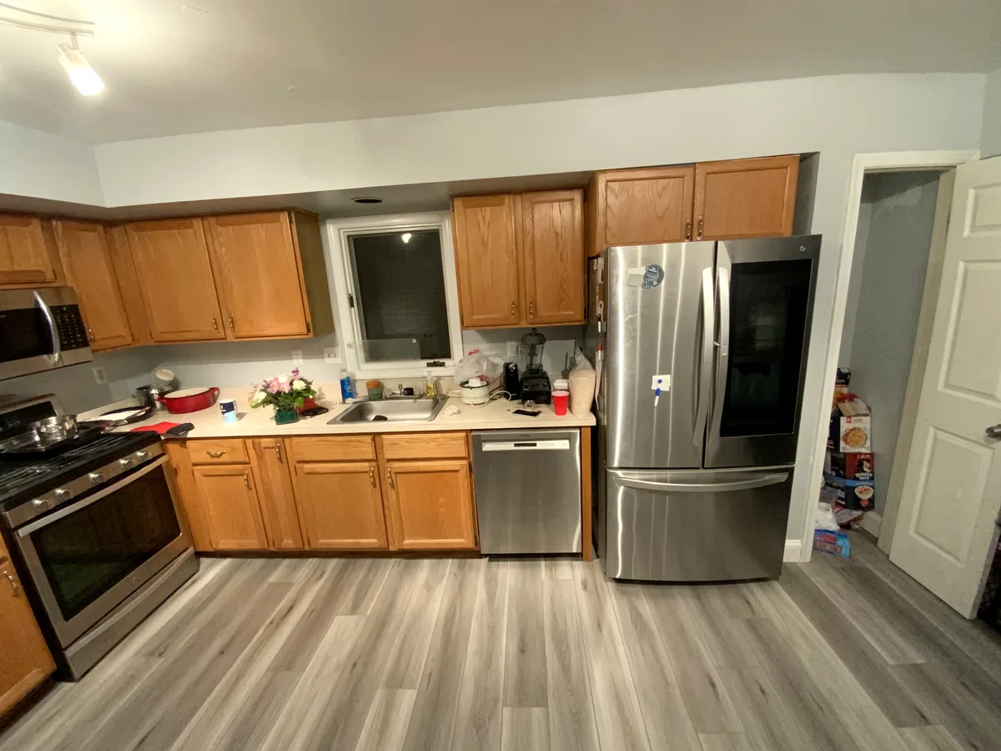
Tired oak kitchen to bright shaker remodel
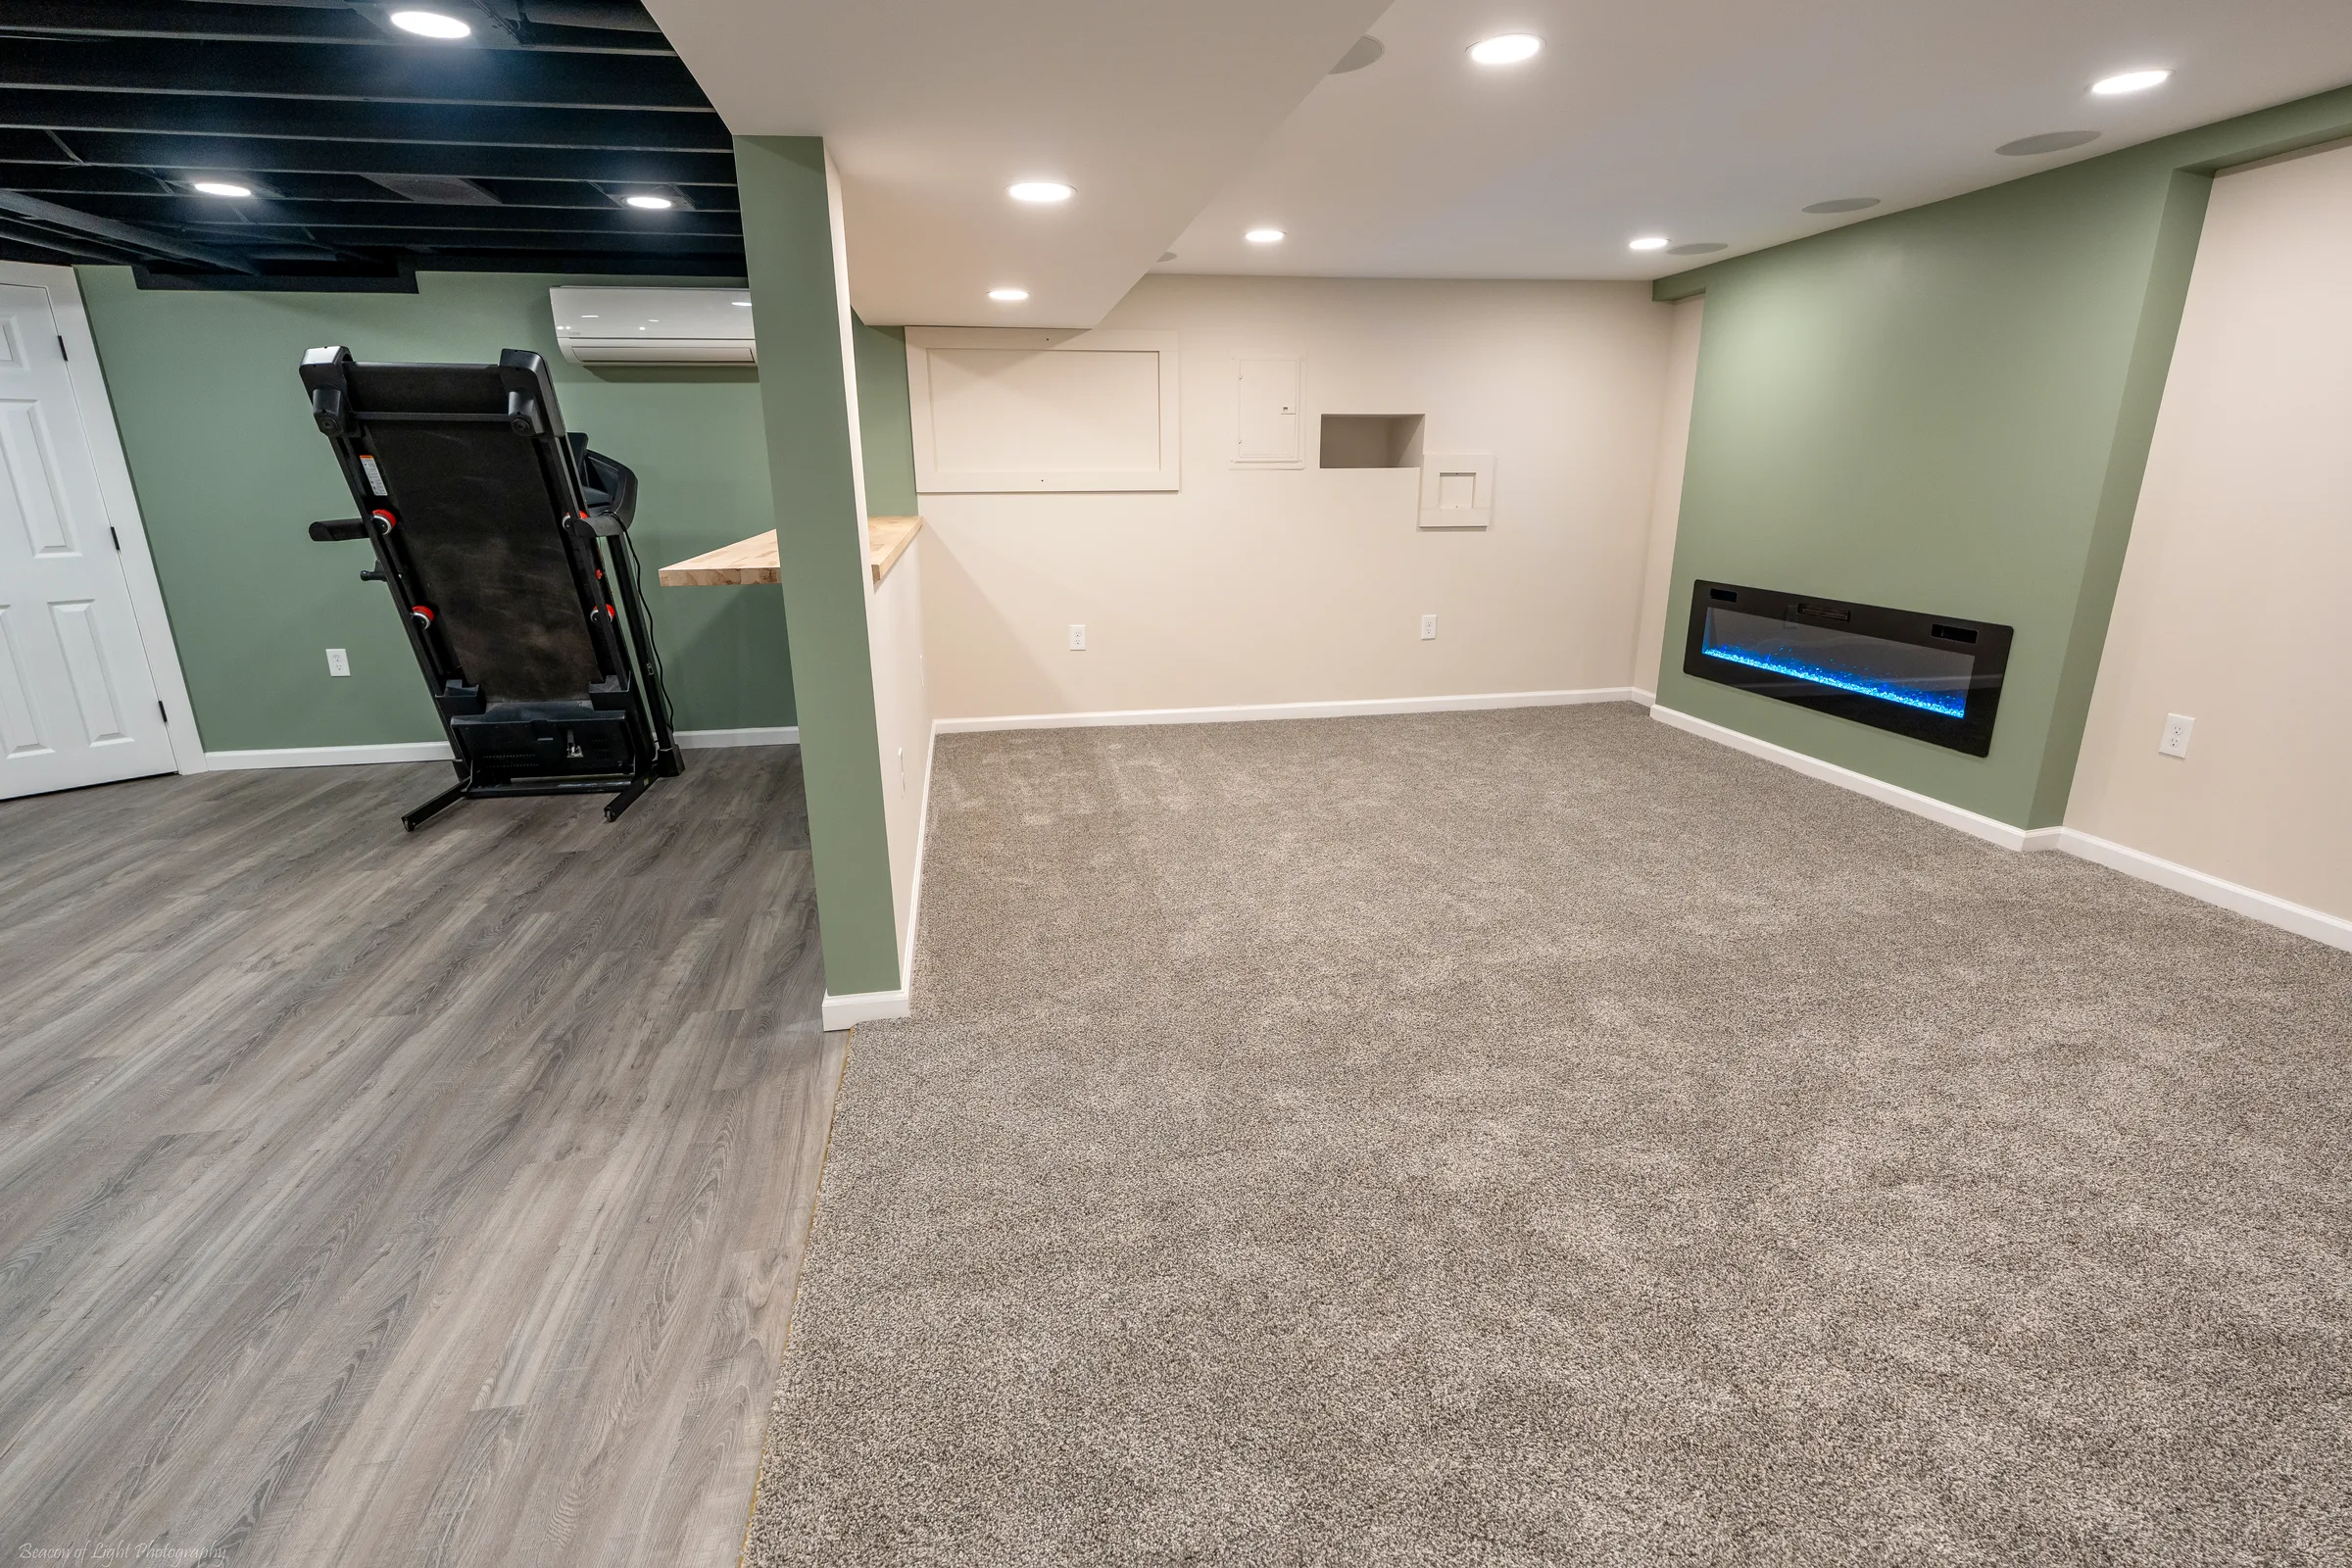
Unfinished level to full in-law suite
Dated kitchen, brightened to warm white
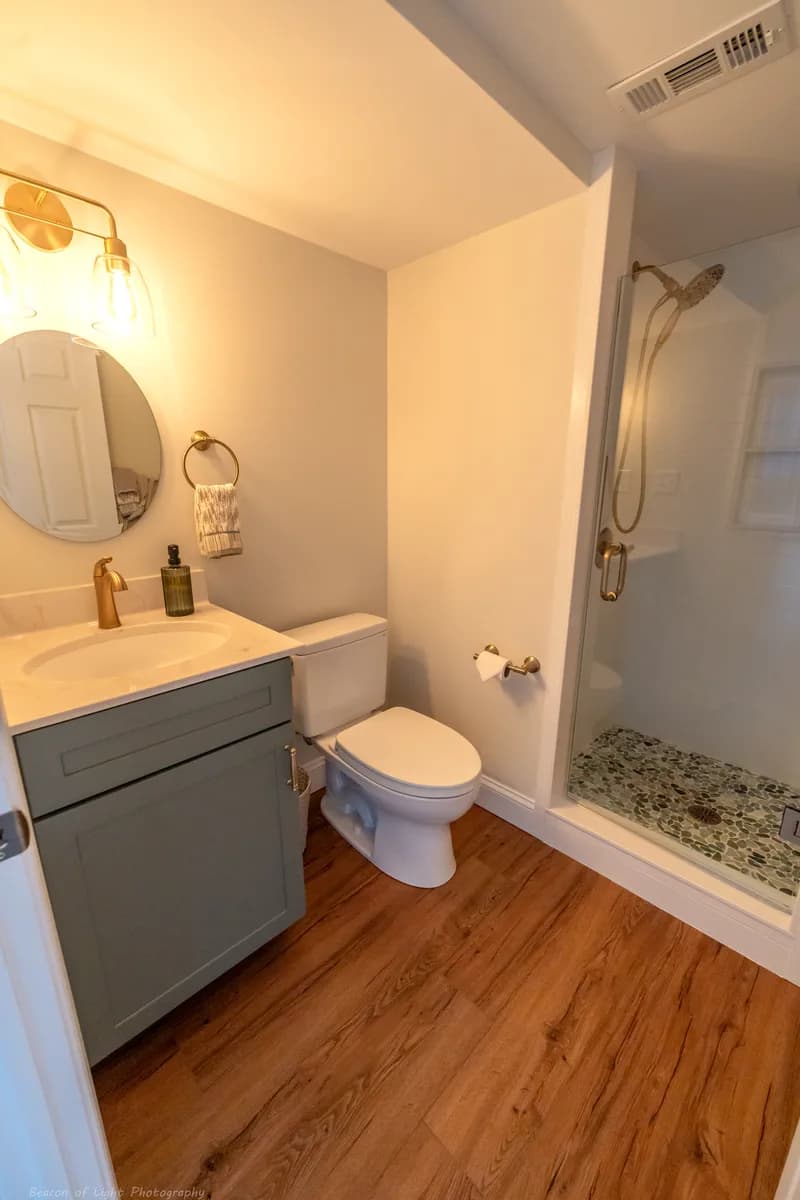
New powder room with wainscot detail
Laundry room makeover with built-ins
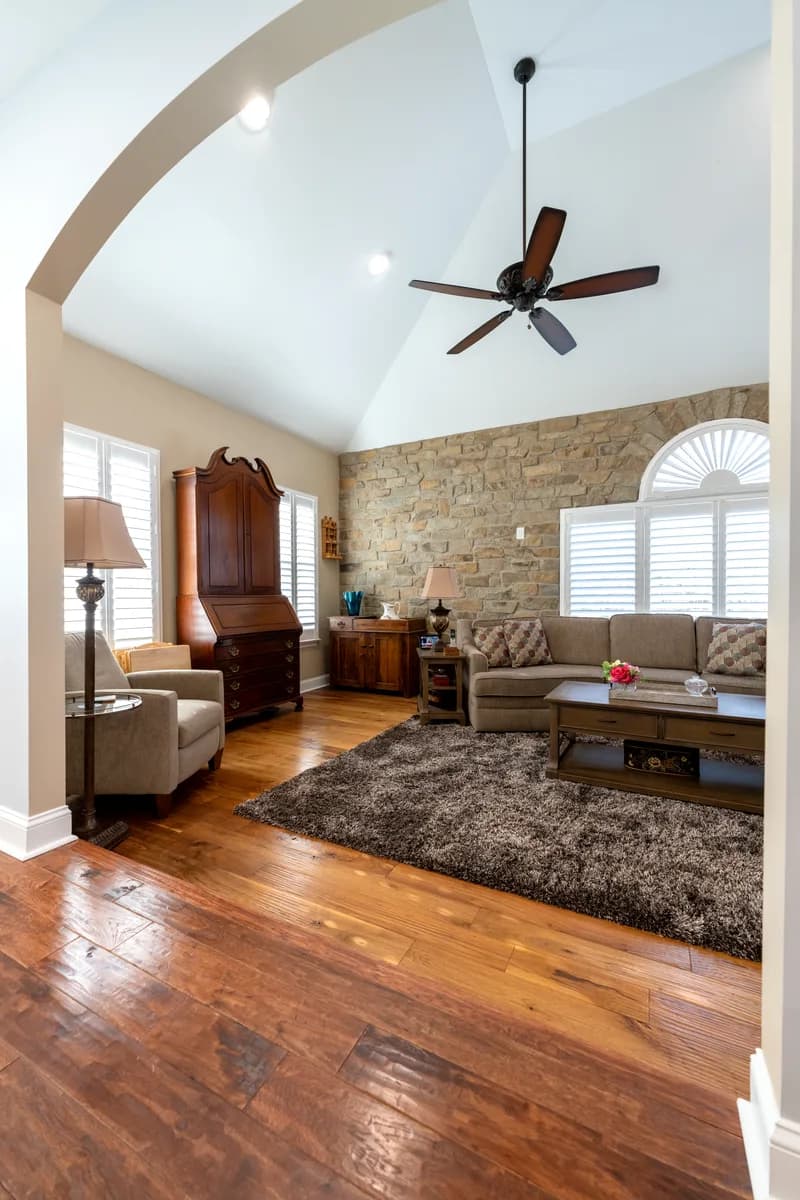
Whole-home refresh: floors, paint & finishes
Bathroom reno: marble tub & navy vanity
Bathroom expansion with walk-in glass showerFixed-scope proposals
Licensed & insured crews
Chester County & the Main Line
The 8:28 Method
What 8:28 builds

Layouts, cabinetry, and lighting engineered for daily life — not showroom theatrics.
Explore


The 8:28 Method
Walk the home, map constraints, and align on how you actually live.
Selections, drawings, and a fixed-scope proposal before demolition.
Licensed trades, documented milestones, and a clean jobsite standard.
Punch list, care guides, and a walkthrough that feels complete.
Drawn before demolished
8:28 scopes like a studio — selections, drawings, and a fixed proposal before the first wall opens. Scroll watches the blueprint resolve.
See the methodRecent projects
Real Chester County remodels — the scope, the materials, and the change each one delivered.

Chester County, PA
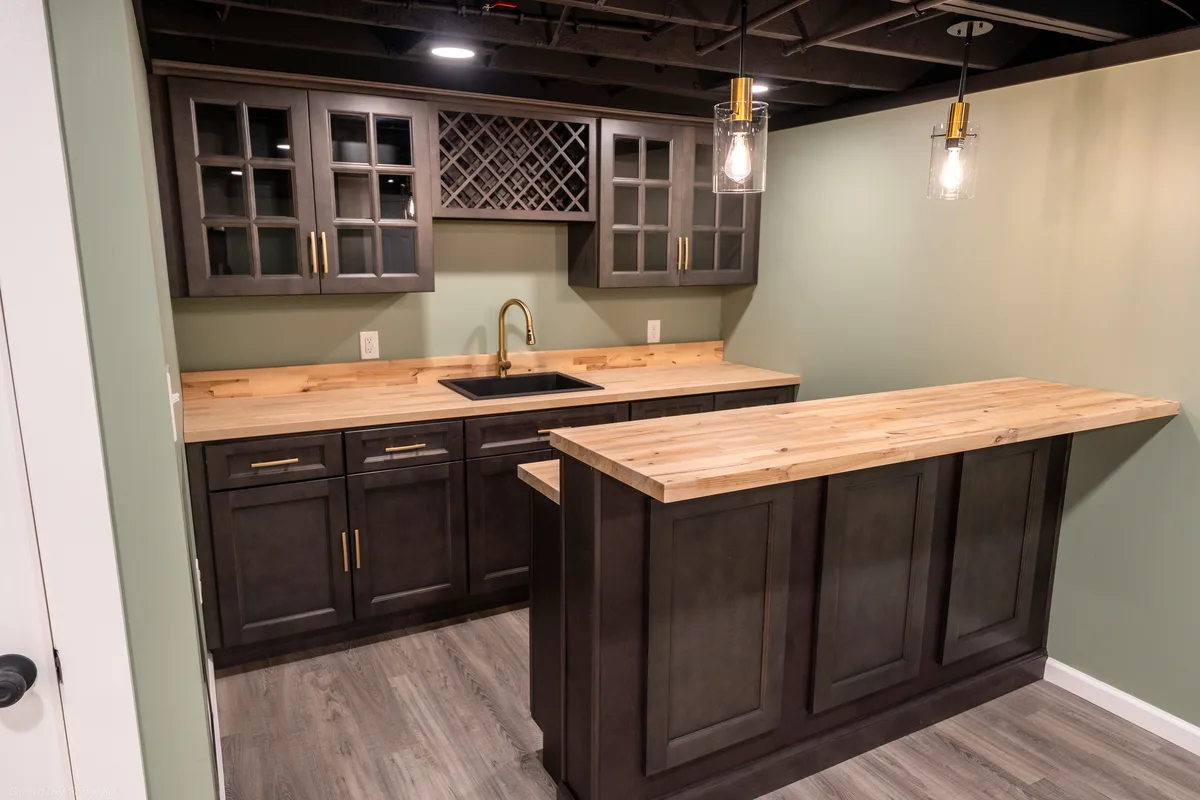
An unfinished concrete basement becomes a finished living suite with a custom wet bar, powder room, and warm flooring.

Chester County, PA
A dated, oak-heavy master bath is rebuilt into a bright suite with a double vanity, arched mirrors, and a tiled walk-in shower.
Service areas
Borough and surrounding neighborhoods.
Main Line-adjacent homes and estates.
Family homes ready for kitchen and basement upgrades.
Whole-house renovations with finish continuity.
Primary baths and kitchen transformations.
Practical remodels with premium craft.
Why homeowners choose 828
Credentials and insurance documentation available at the proposal stage — before any work begins.
The same person who walks your home at the consult is there at the final walkthrough. No handoff to a project manager you never met.
After design and walkthrough, you get a fixed-scope proposal. Change orders are the exception, not the business model.
Selections, drawings, and scope are locked before the first wall opens. Your price stays fixed because your plan stays fixed.
Draws tied to delivered progress — never vague “next week” invoices without work you can see.
Punch list, care guides, and a walkthrough with the homeowner and Kenny to confirm the work is complete — not just “done.”
Ready at 8:28
Share the project type and we will schedule a consult. Serving Chester County & the Main Line.